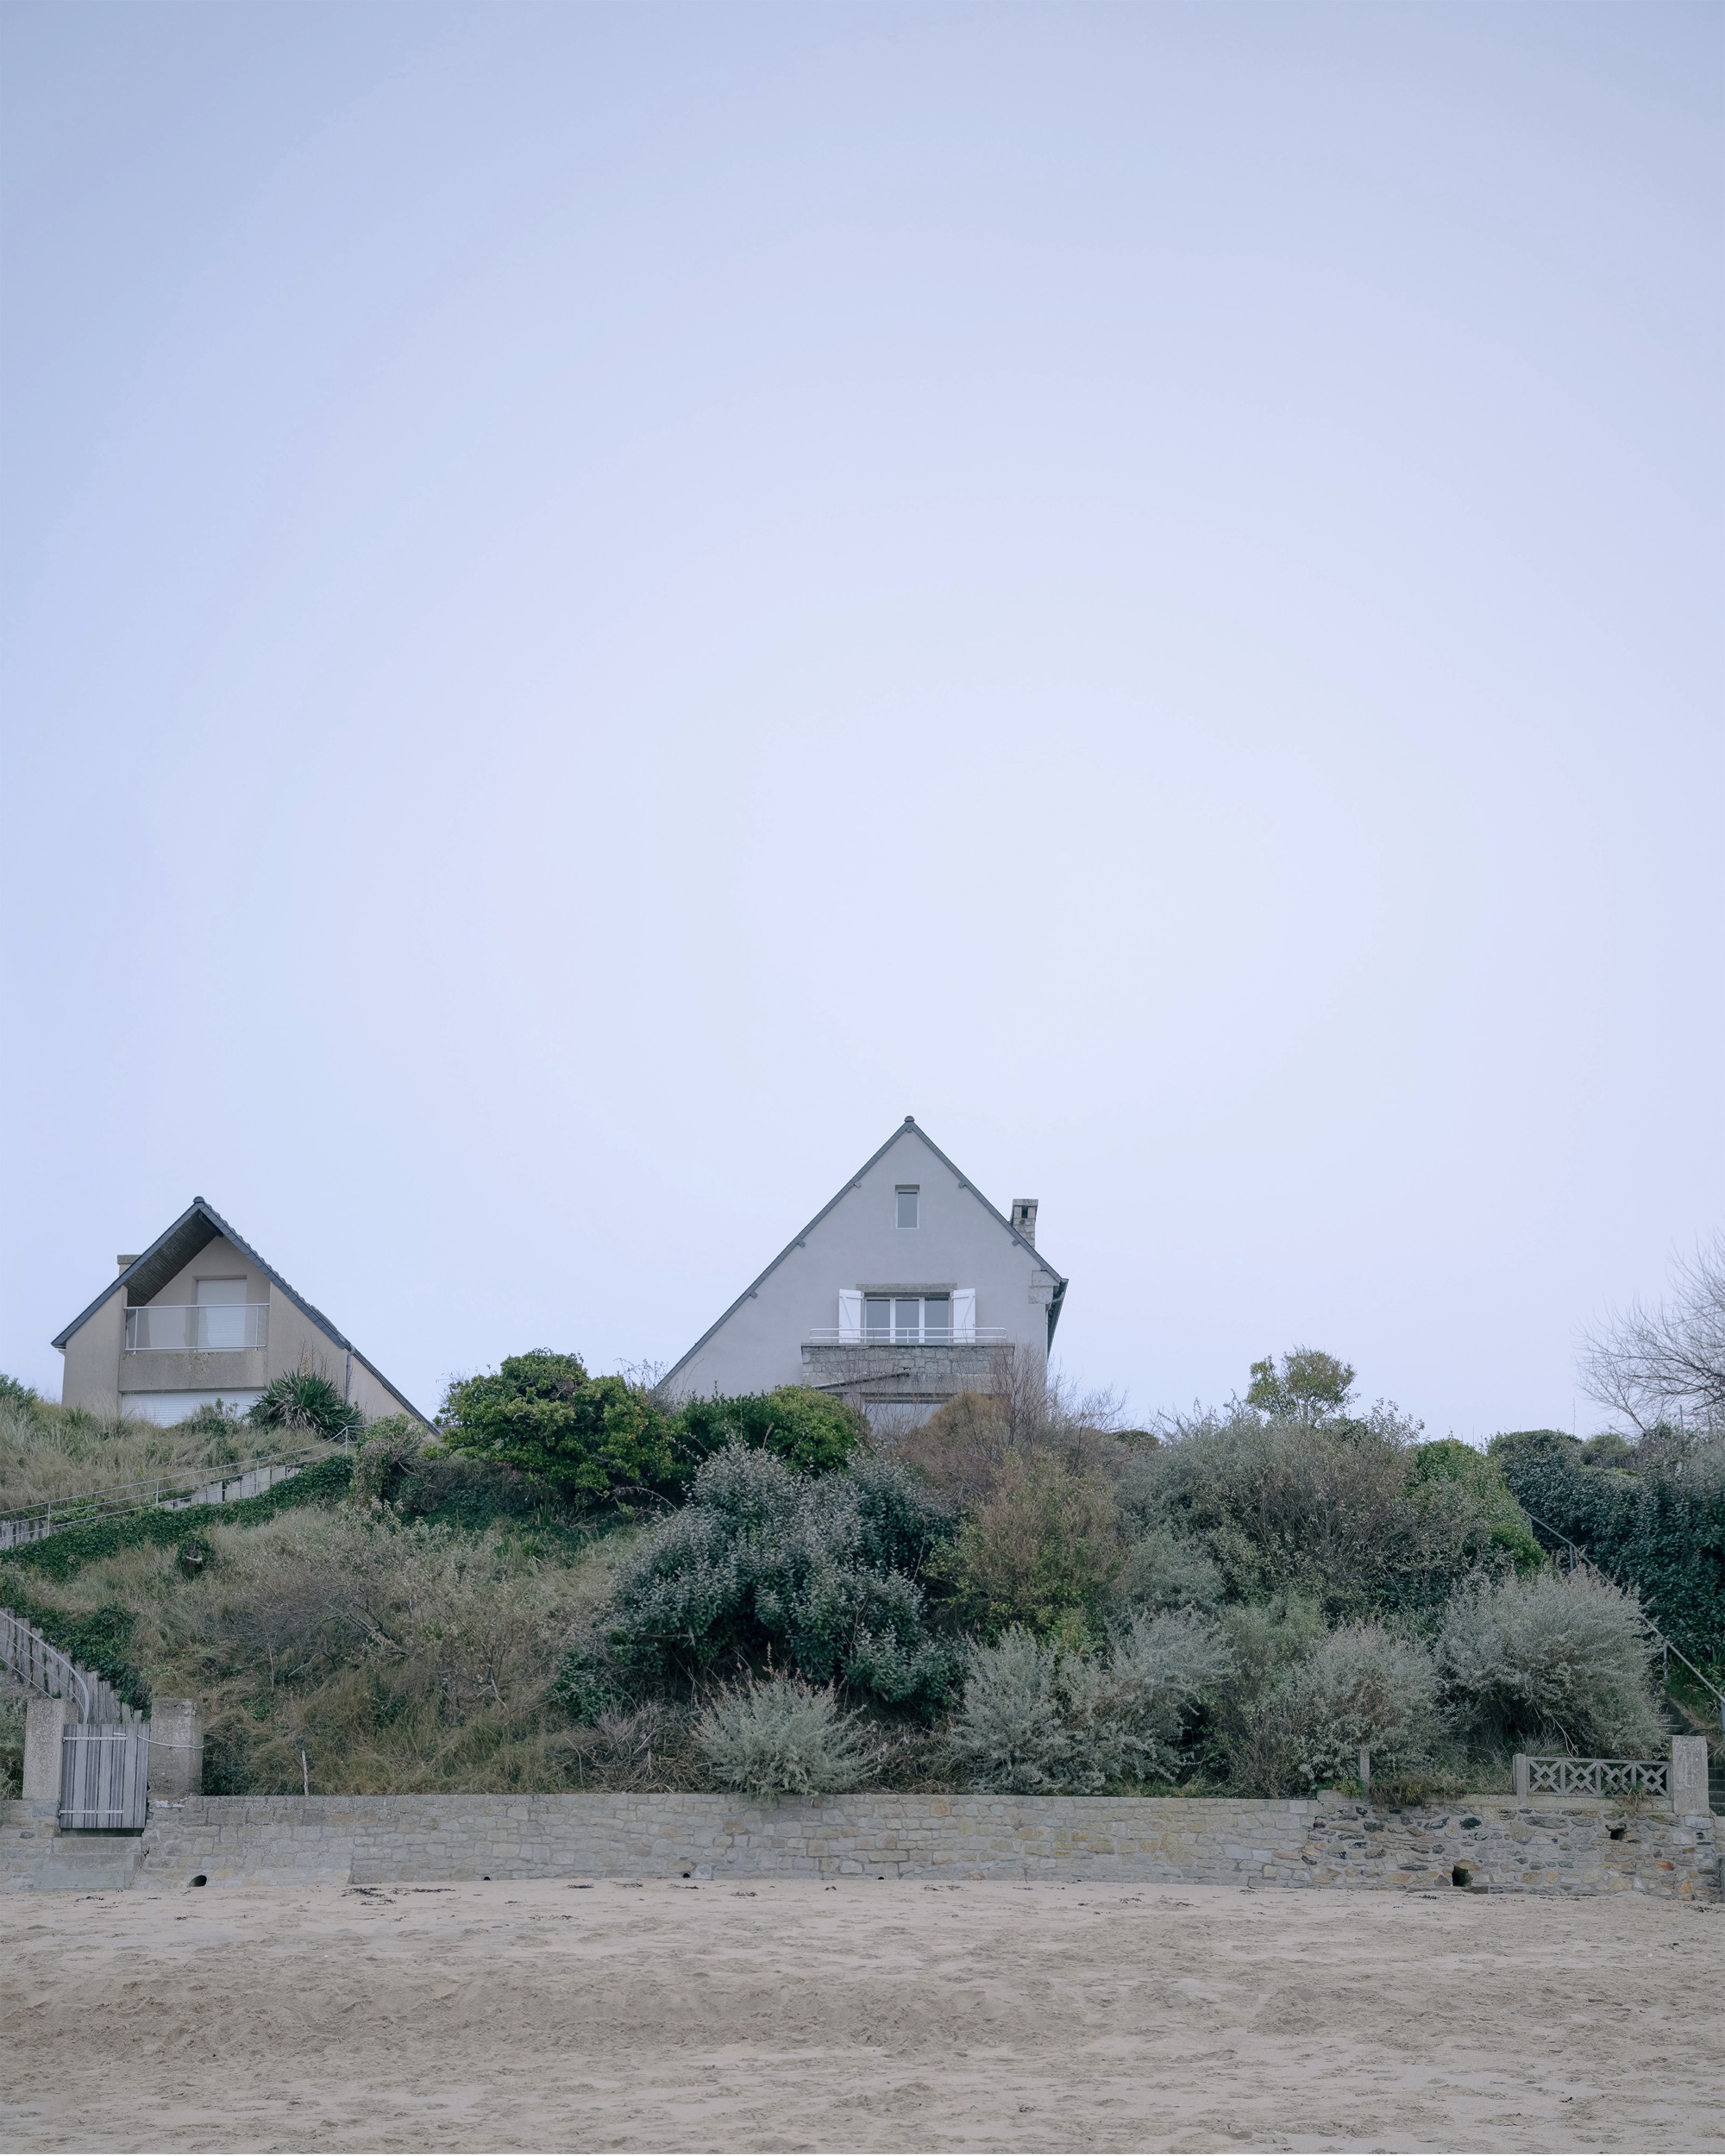
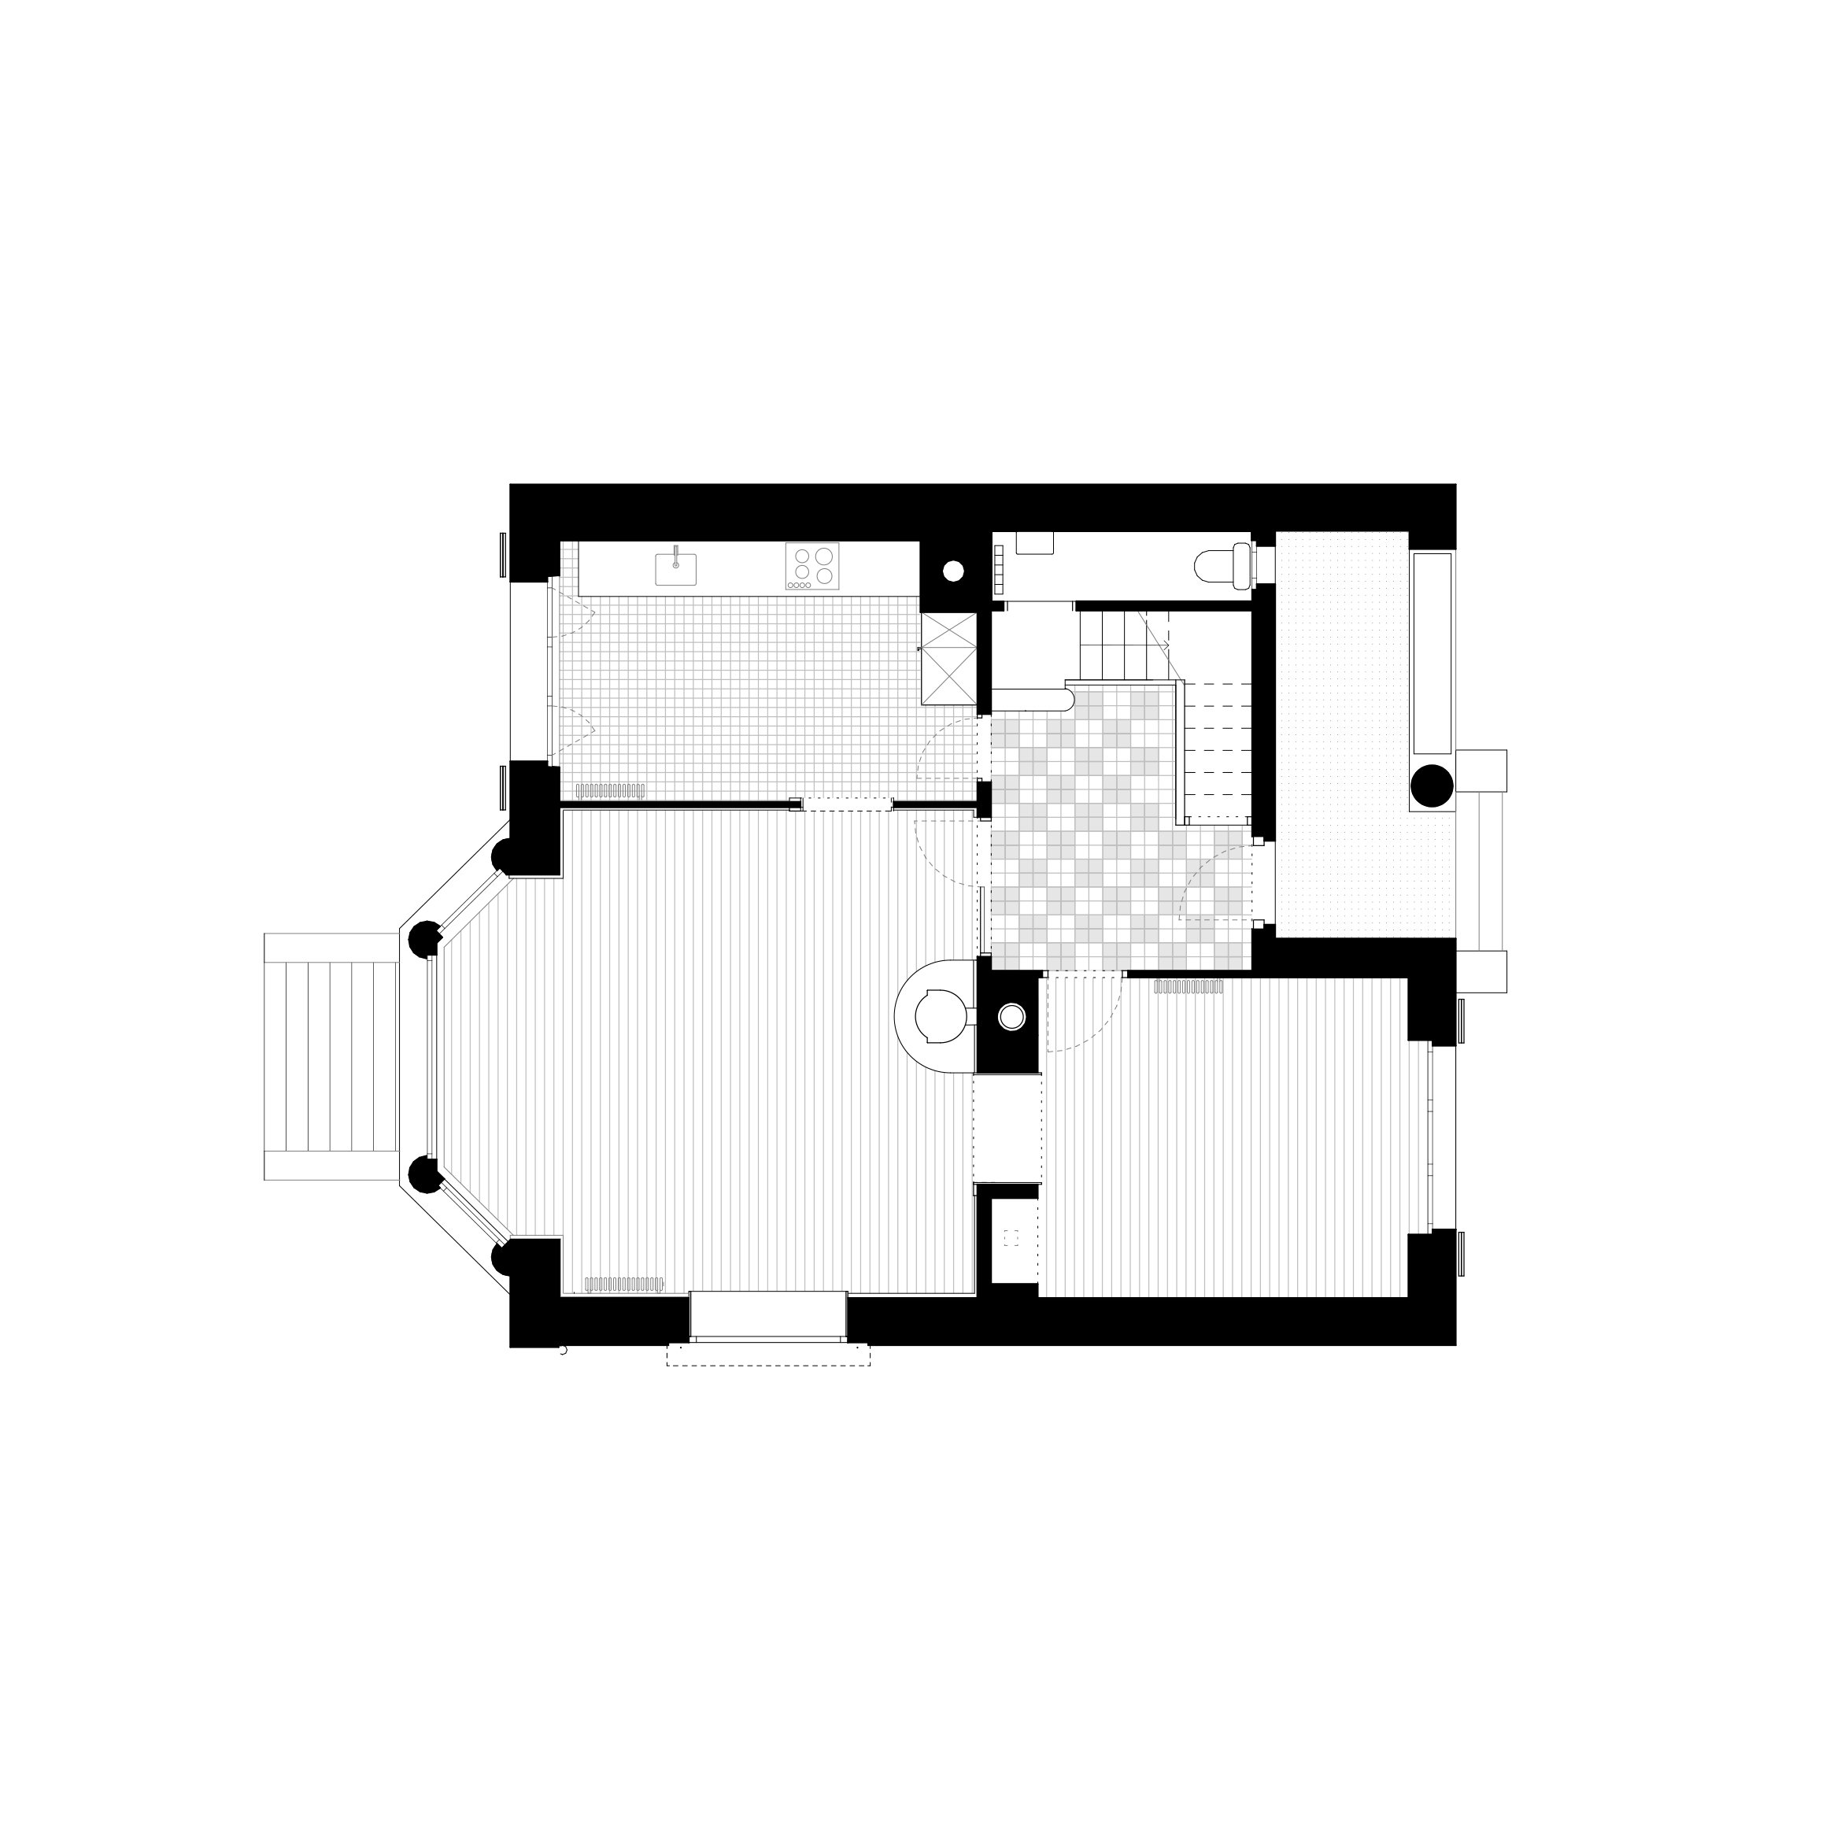
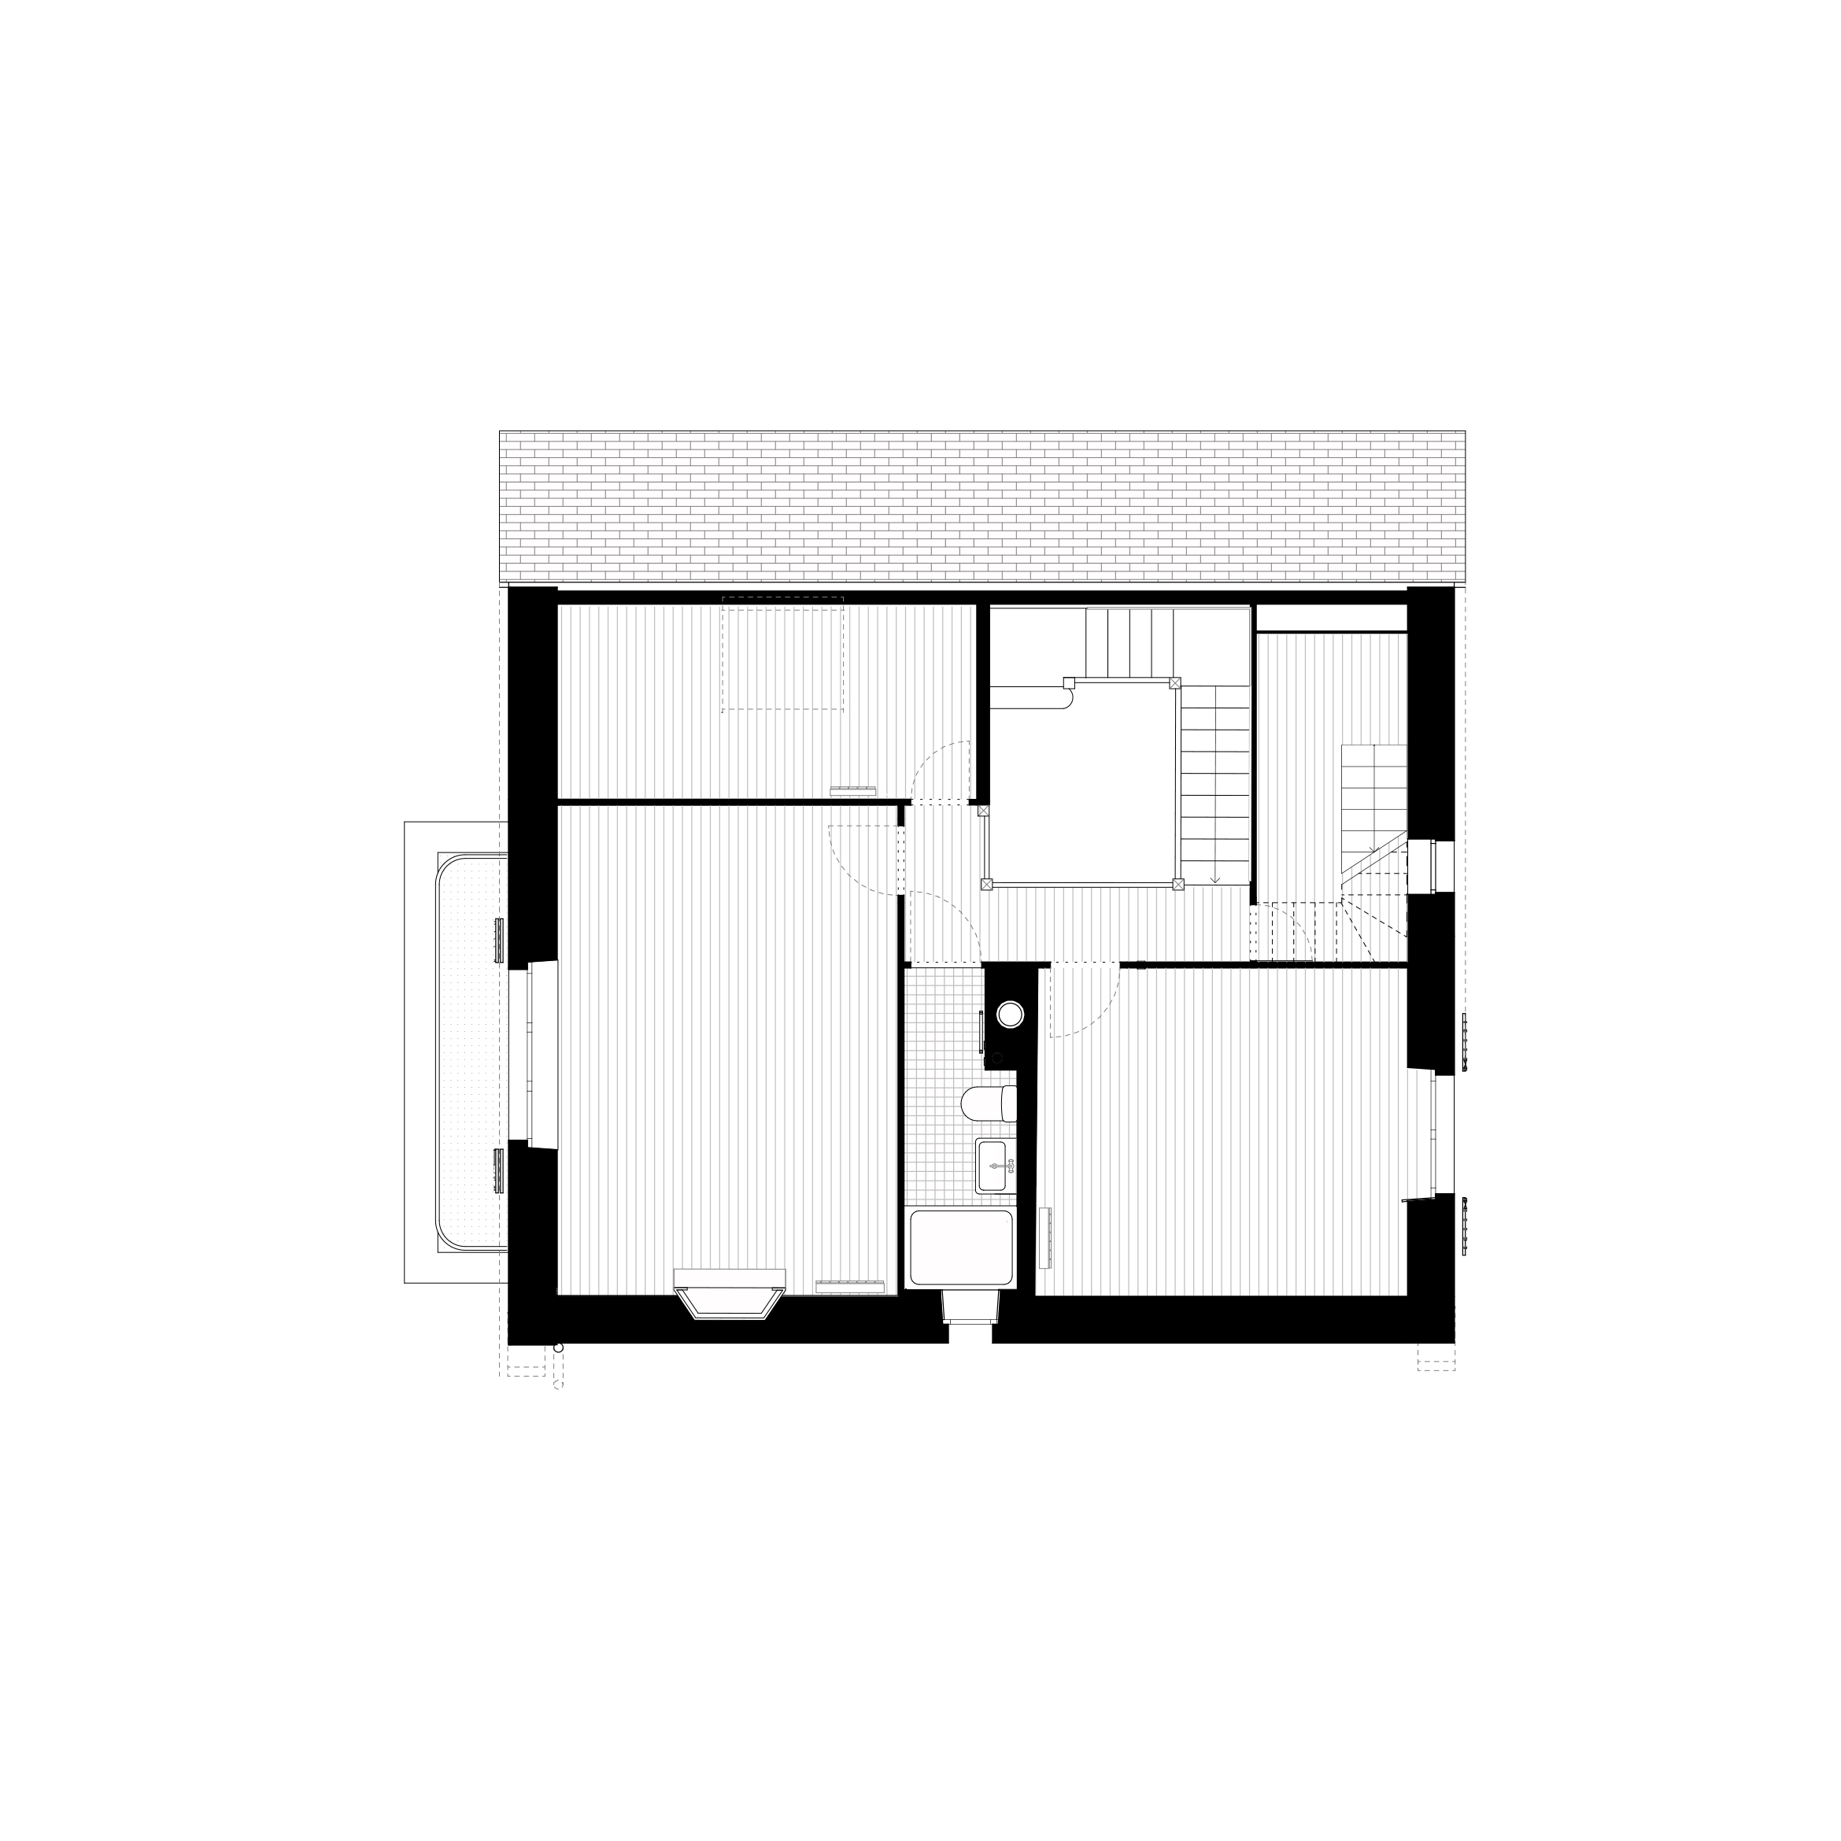
Sur la côte nord de la Bretagne, cette villa balnéaire des années trente présente une configuration singulière. Si ses pignons s'ouvrent généreusement vers la rue et vers la mer, sa façade sud, tournée vers le jardin, demeure presque aveugle. Cette disposition prive le rez-de-chaussée d'une part importante de lumière naturelle au fil de la journée et limite les apports solaires lorsque les températures fraîchissent.
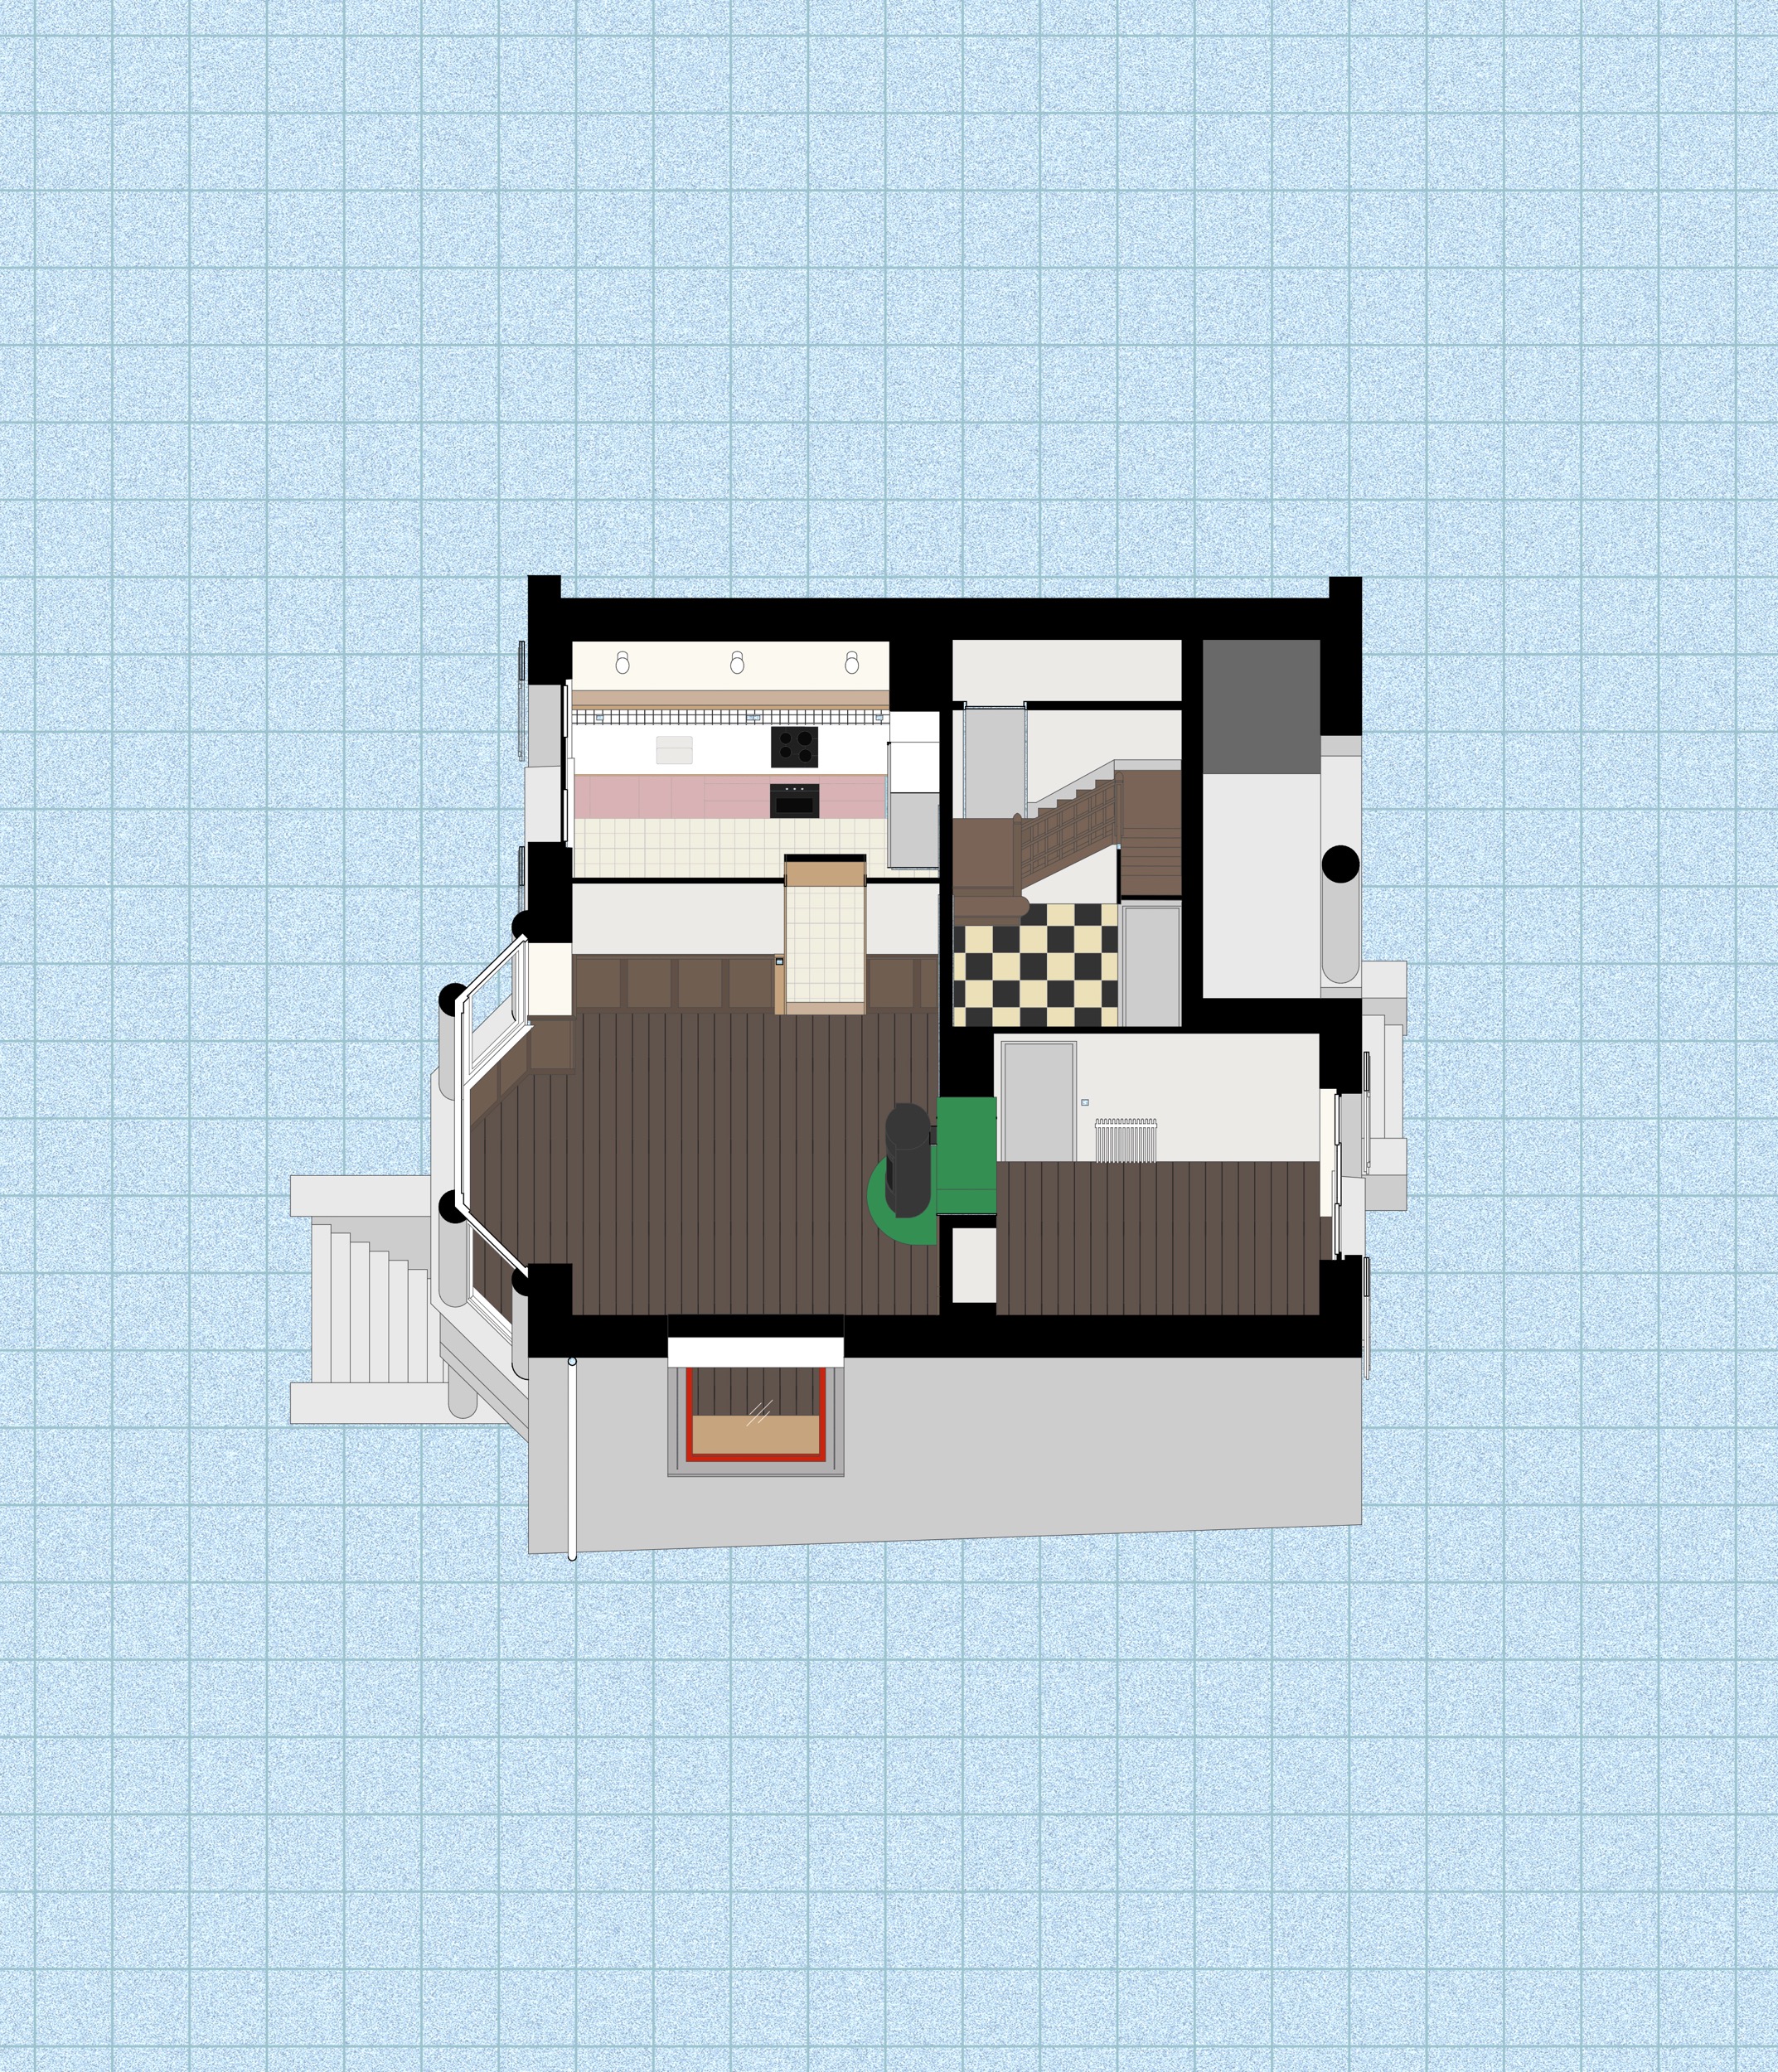
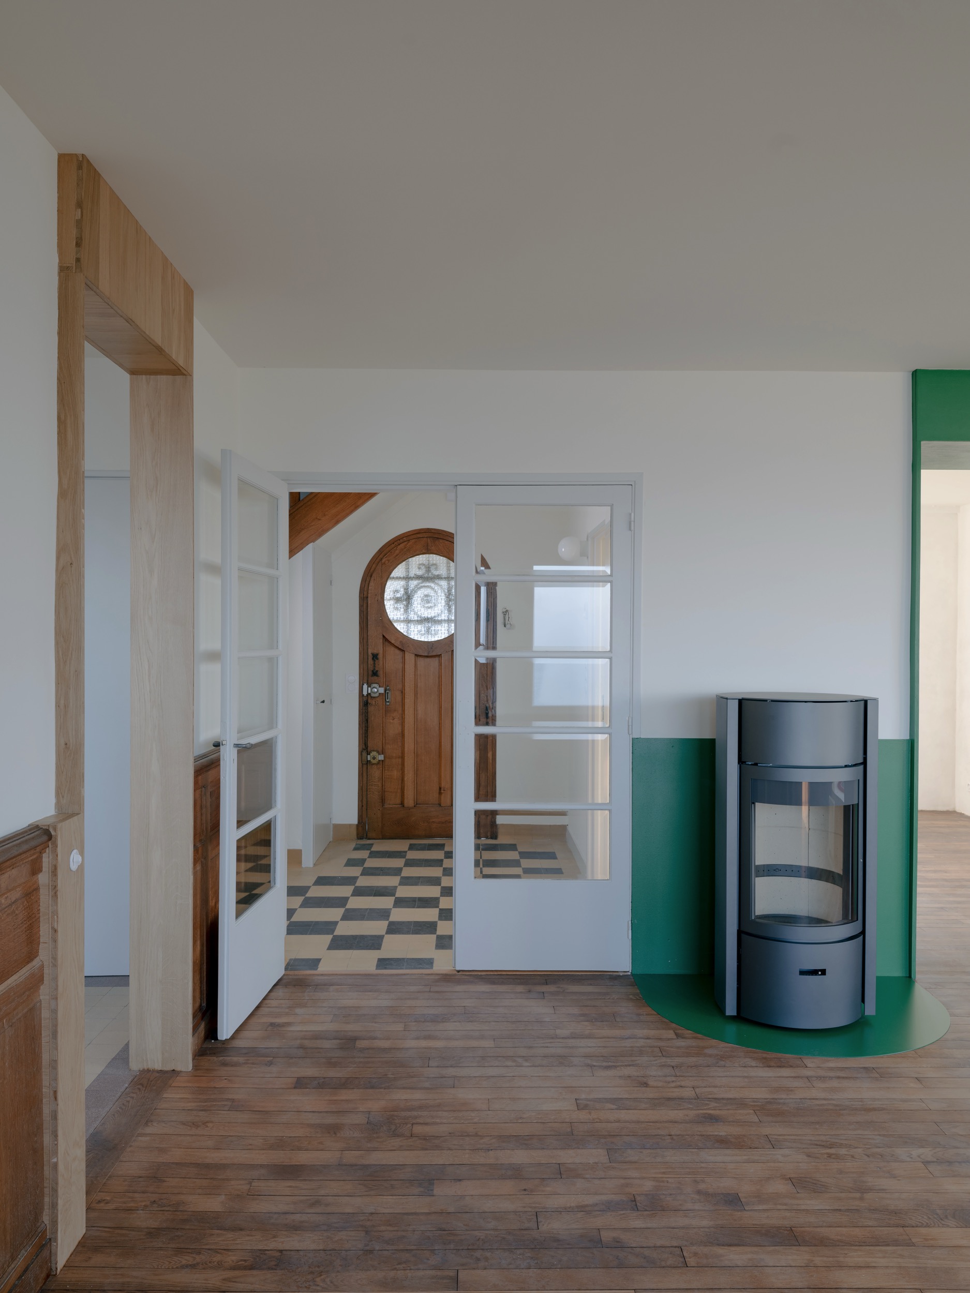
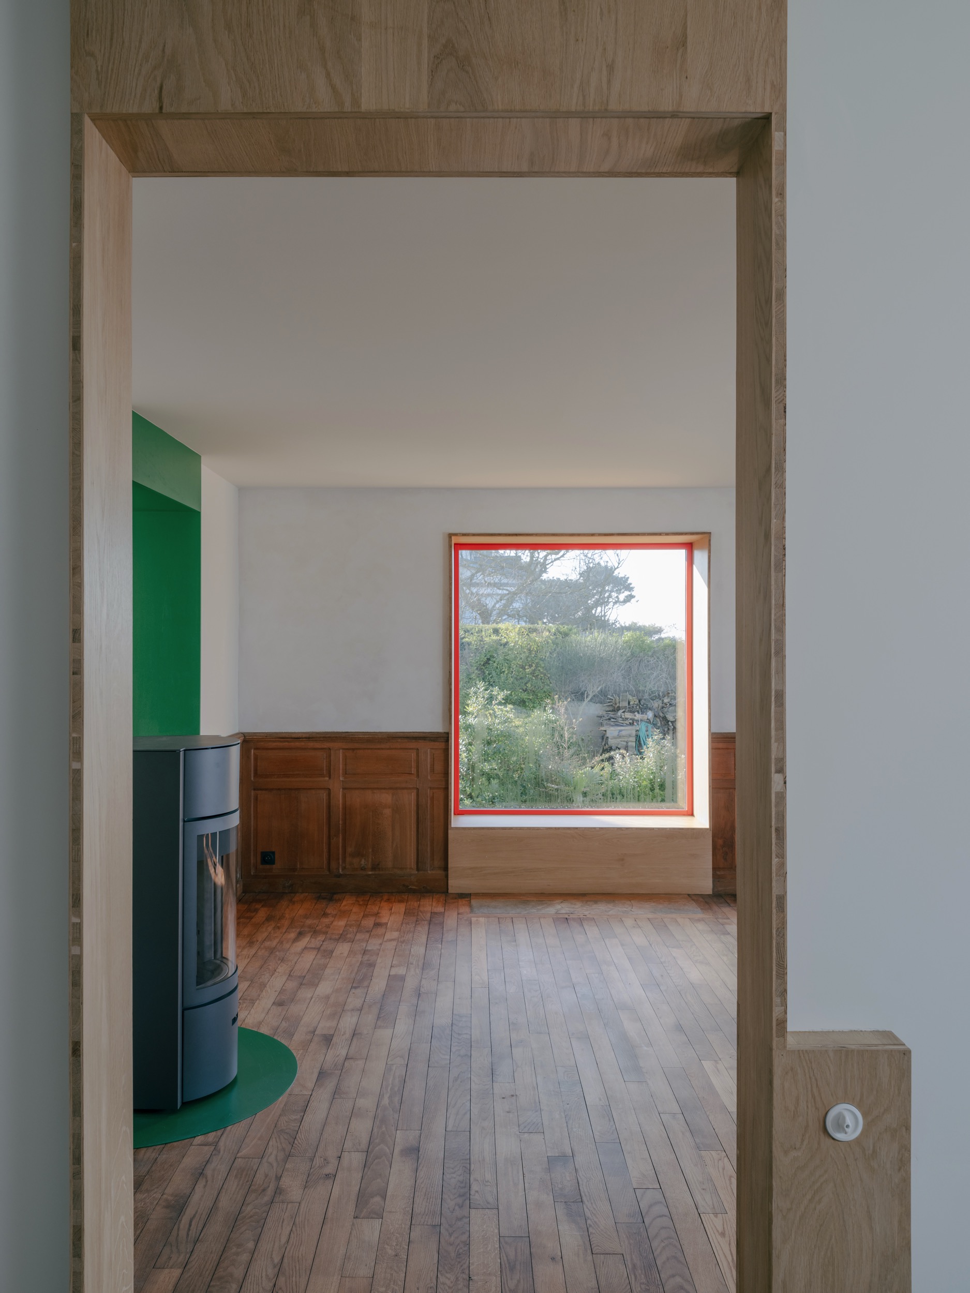
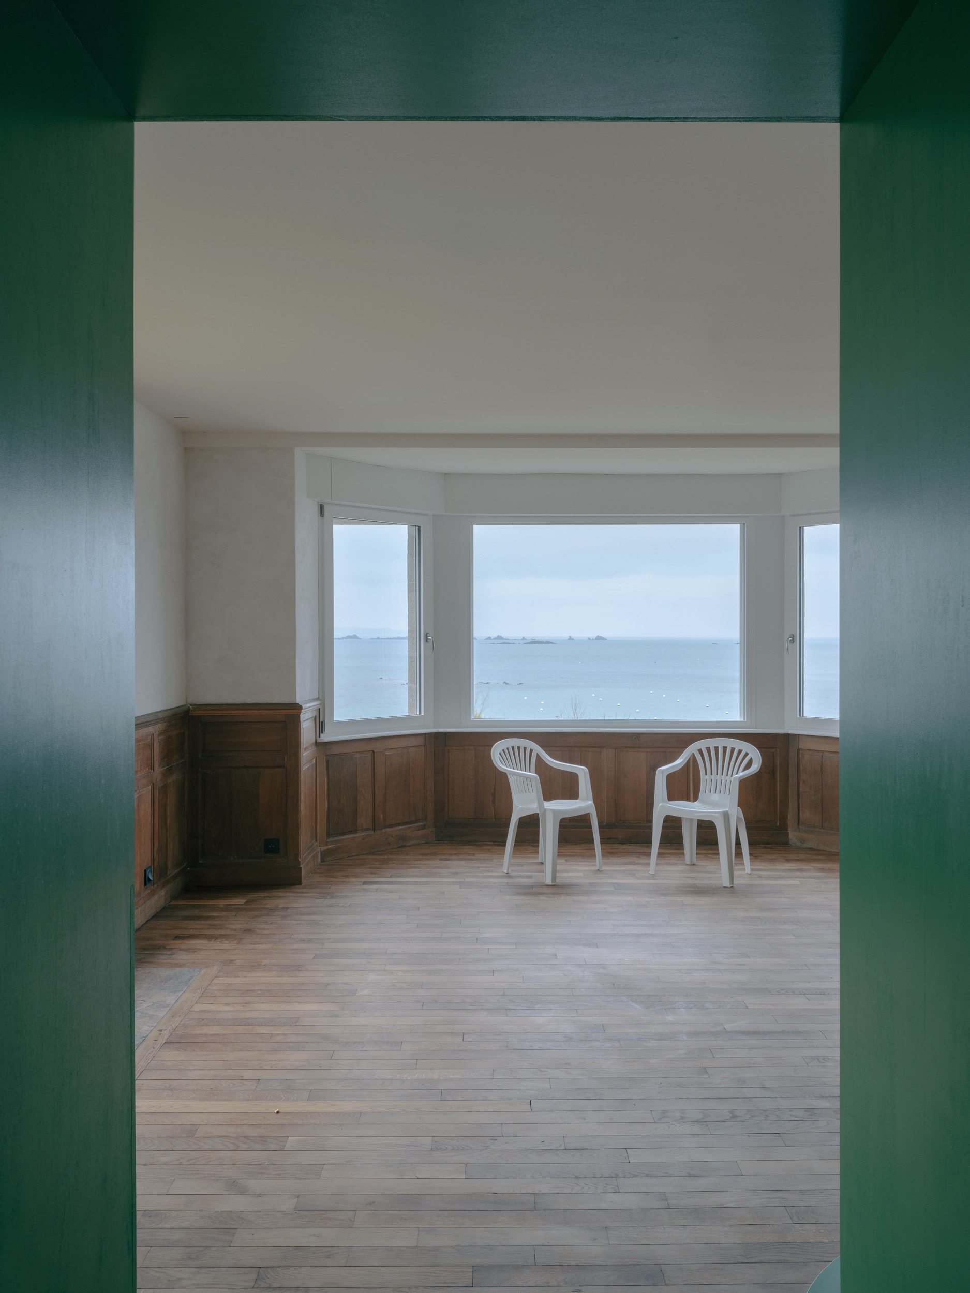
La rénovation répond d'abord à des désordres importants : humidité, vétusté des installations techniques, insuffisance thermique. Elle devient aussi l'occasion de réinterroger l'organisation domestique. Au rez-de-chaussée, deux baies intérieures sont créées pour permettre à la chaleur du nouveau poêle de se diffuser d'une pièce à l'autre. Ces ouvertures introduisent de nouvelles continuités visuelles et fluidifient les usages, tout en préservant l'identité propre de chaque pièce.
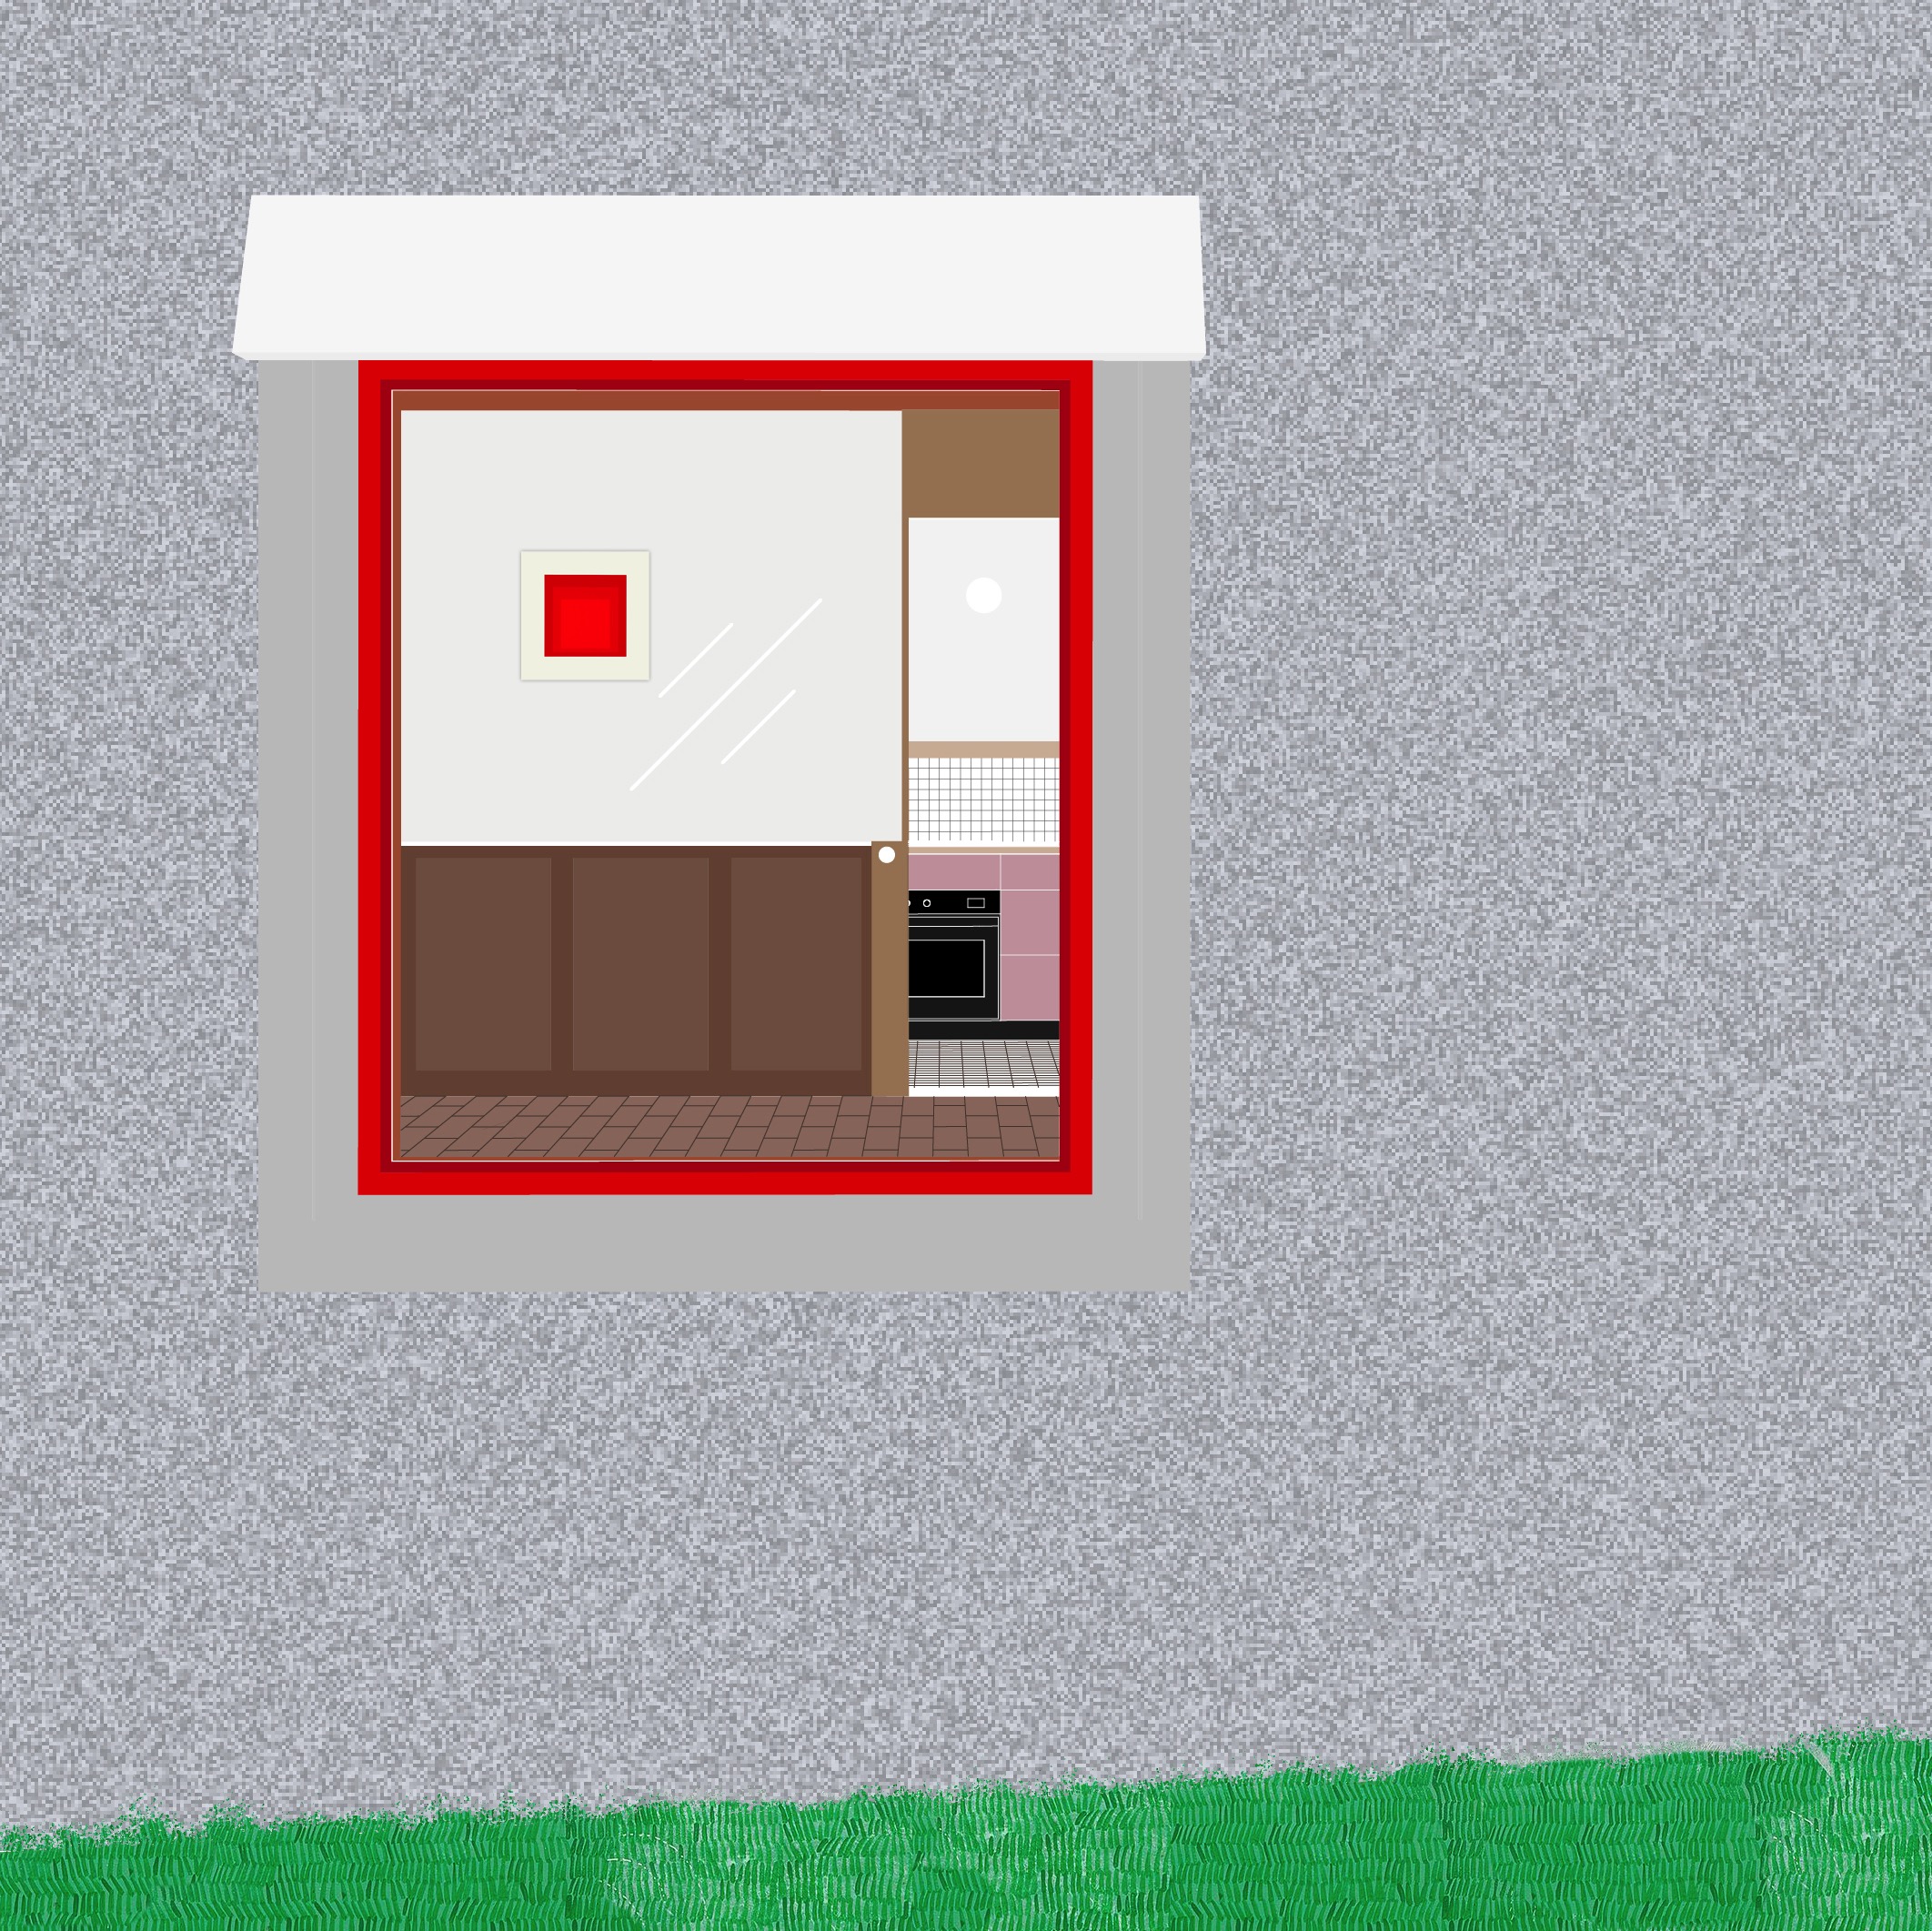
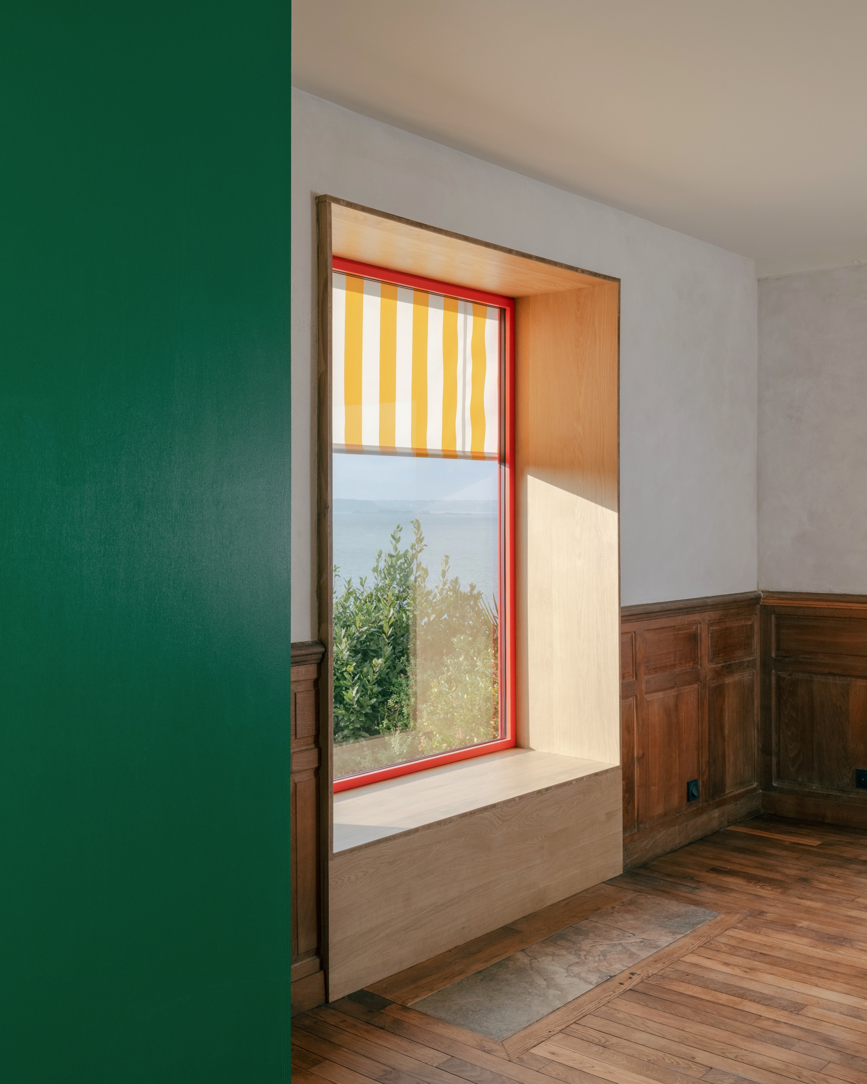
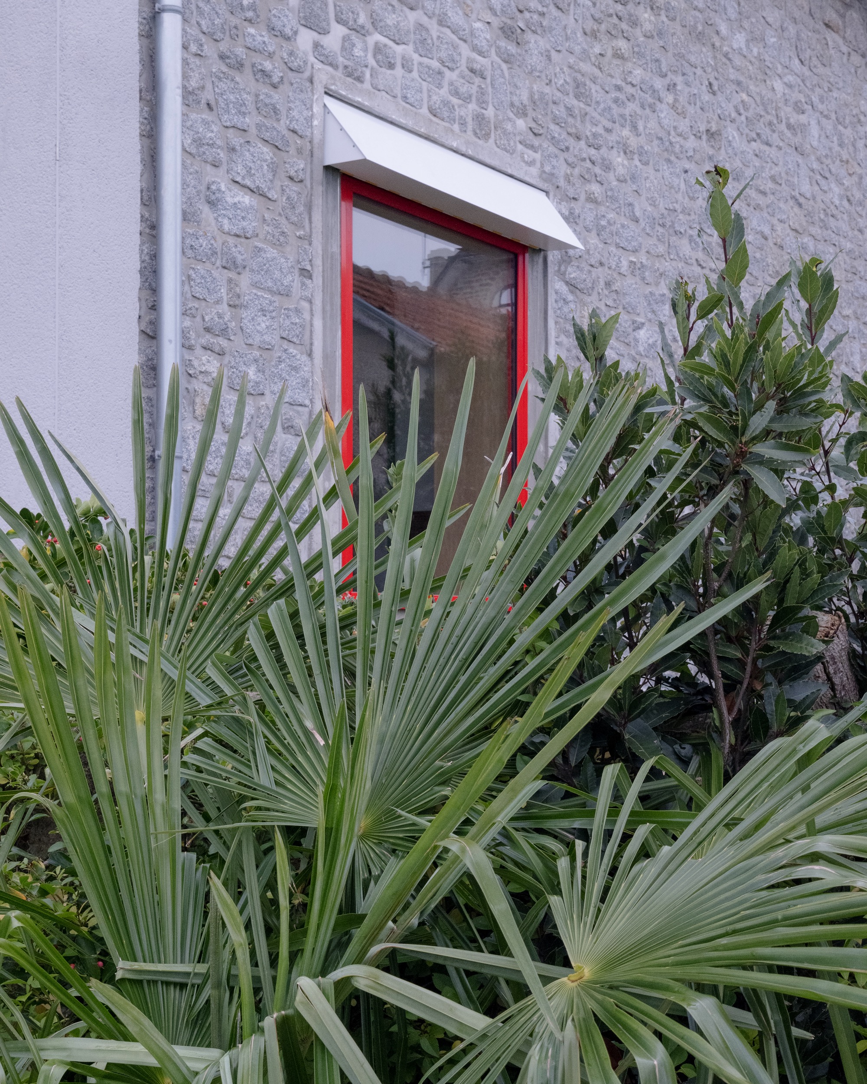
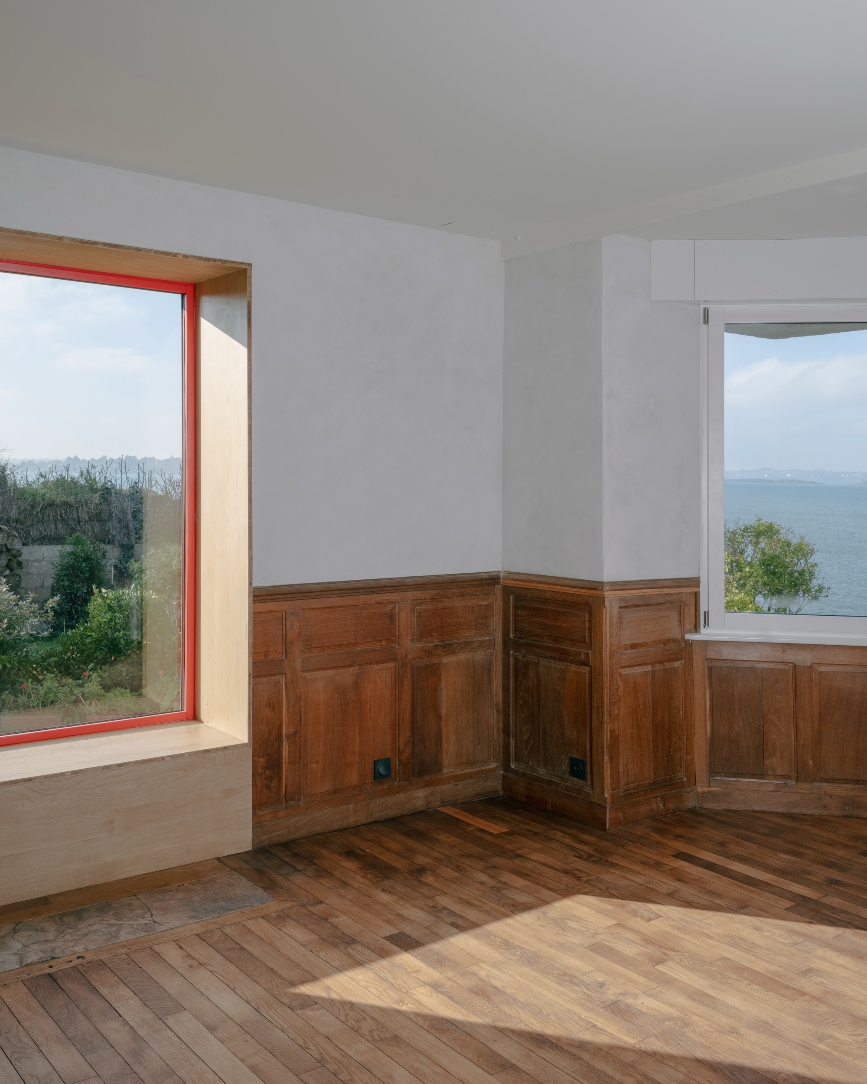
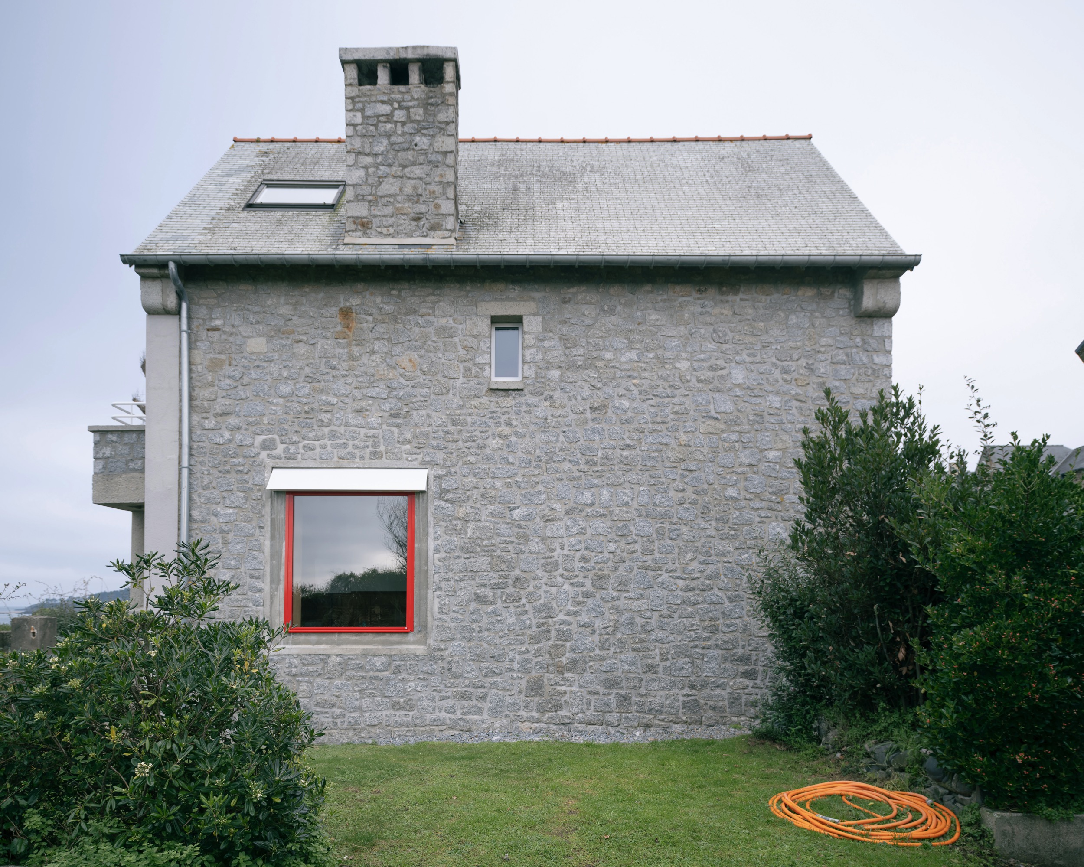
Une nouvelle fenêtre percée dans la façade sud prolonge cette intervention. Elle apporte lumière et chaleur au cœur du plan et ouvre de nouvelles vues vers le jardin et le paysage. Les encadrements en bois des baies forment une famille d'éléments semblables et pourtant singuliers. Chacun répond à une situation précise : créer une assise dans l'épaisseur de la fenêtre, ménager une protection ignifuge autour du poêle, intégrer les nouvelles commandes électriques ou dissimuler une gaine technique.
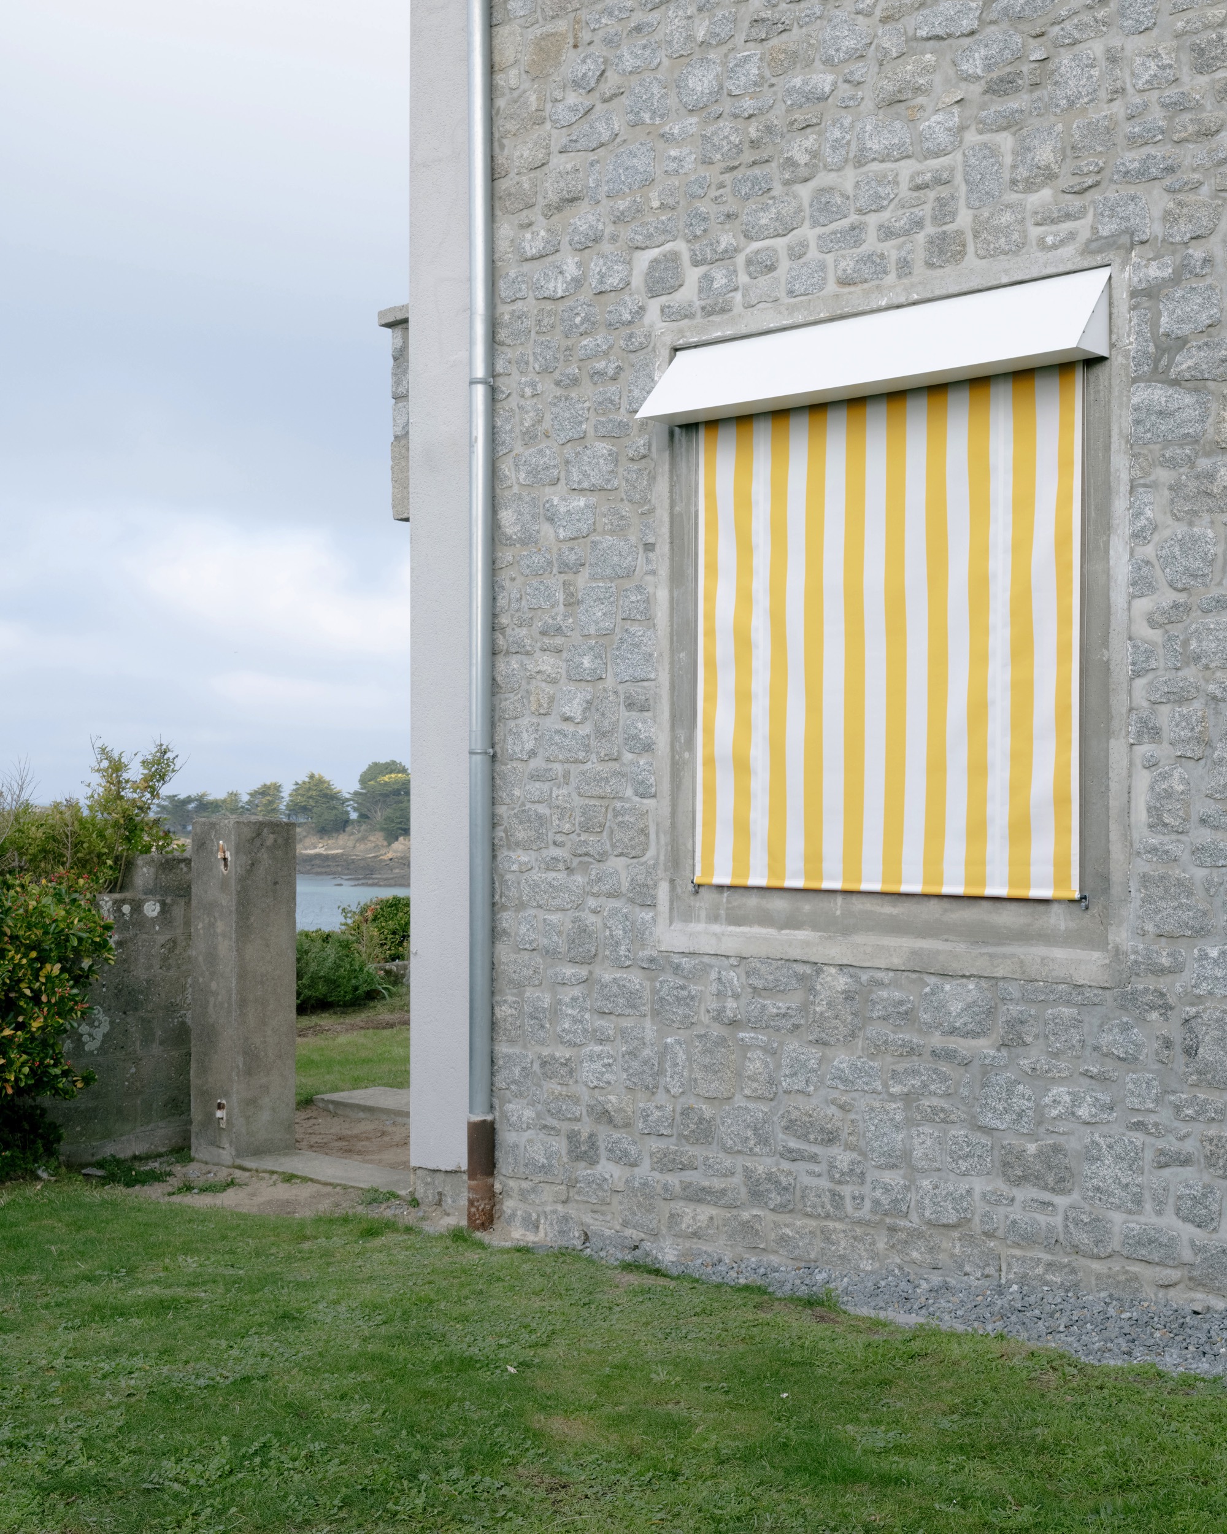
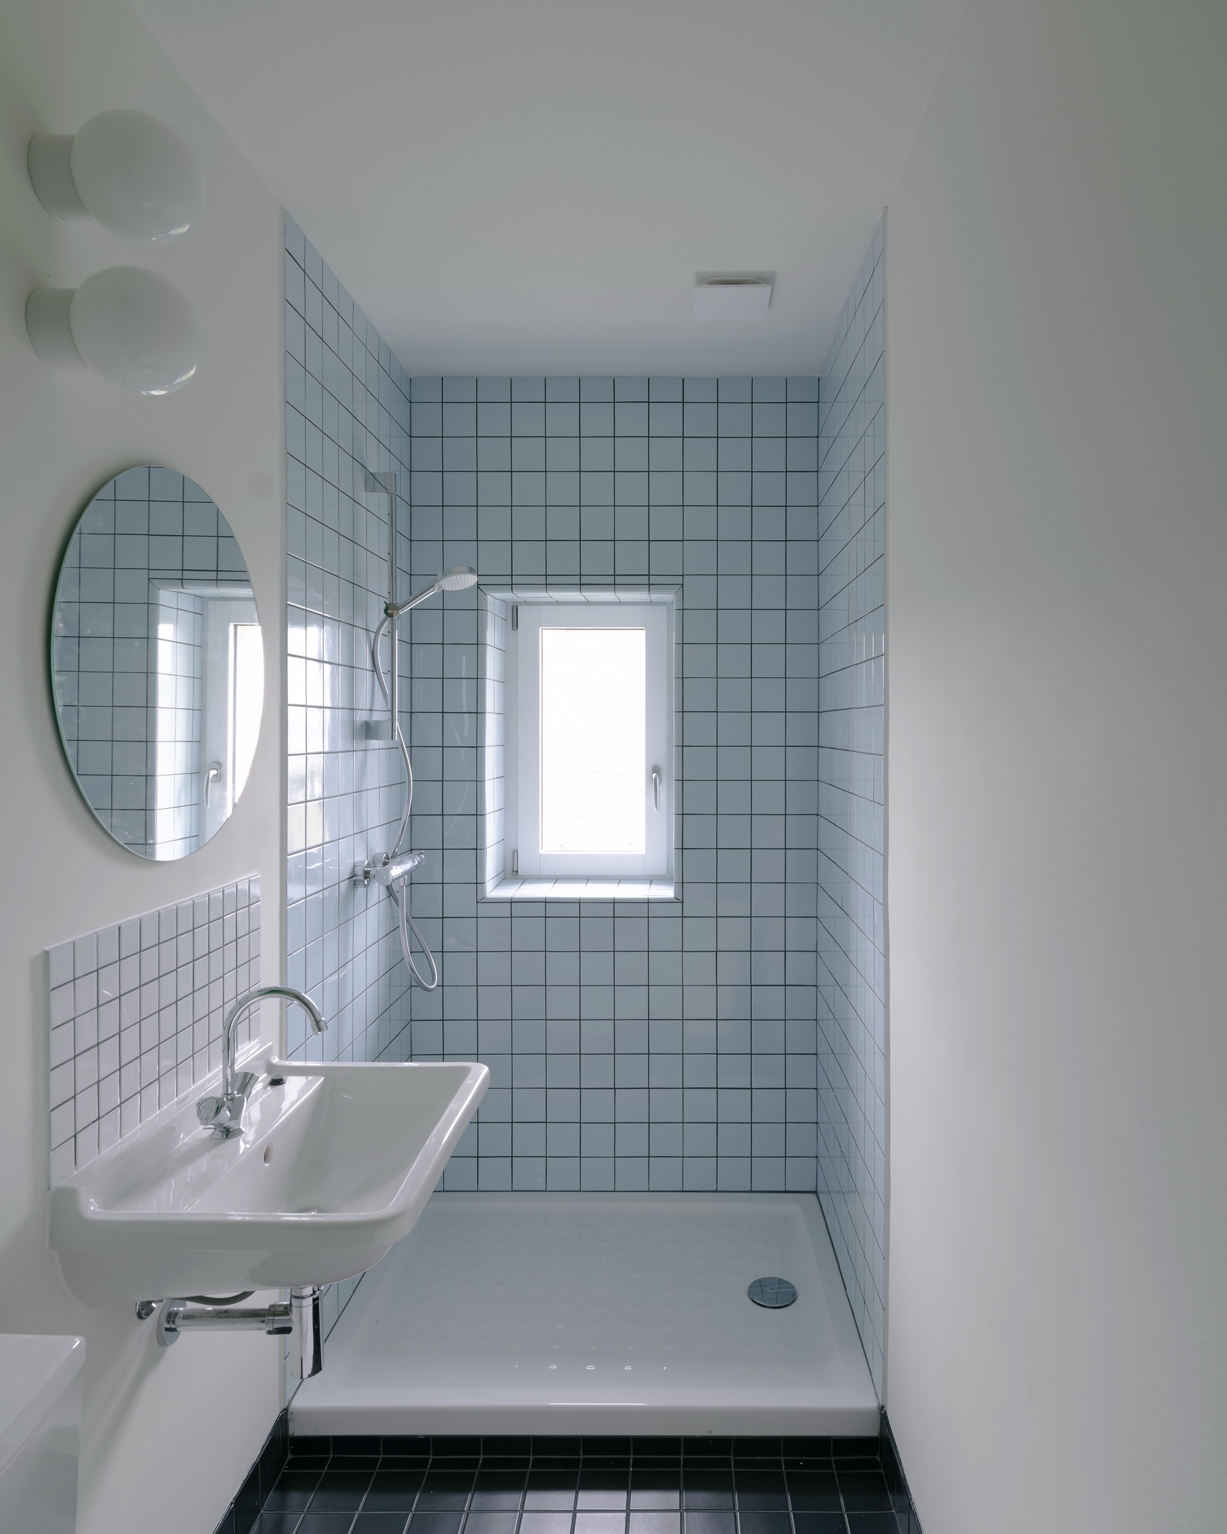
La majeure partie des travaux demeure volontairement discrète afin de préserver l'identité de la maison d'origine : remplacement des huisseries, isolation, renforcement des planchers, renouvellement du chauffage et des réseaux techniques, enduits respirants, peinture des façades. À l'issue du chantier, seuls quelques éléments ciblés restent perceptibles : la cuisine, la salle de bains, les deux baies intérieures et la nouvelle fenêtre, accompagnée de son store qui évoque les tentes de plage. Par touches successives, ces interventions complètent le vocabulaire éclectique de la villa et renouvellent l'expérience quotidienne de ses habitants.
Together with / Avec Losange Architectes
Photos : Alan Hasoo
On the north coast of Brittany, this 1930s seaside villa rests on a singular premise. Its gable ends open generously to the street and the sea, while the south facade, set towards the garden, remains almost blind. The ground floor is left short of daylight across the day and gains little from the sun as the season turns.
The renovation proceeds from a difficult condition, damp, failing services, and weak thermal performance, yet it takes this as grounds to reconsider the domestic plan itself. Two interior openings are introduced so that the heat of the new stove may pass from room to room. More than a thermal device, they establish continuities across the plan and relax its sequence of uses, while leaving the identity of each room intact.
A new opening in the south facade carries the same logic to the envelope. It draws light and warmth into the depth of the plan and sets up further views towards the garden and the wider landscape. The timber surrounds of these openings constitute a family, related in principle yet each particular in resolution. Each negotiates a specific condition: a seat set within the window reveal, a fireproof lining shielding the joinery from the stove, a housing for the new electrical controls, the concealment of a service duct.
The greater part of the work is held deliberately out of view, so that the original house retains its character: new windows and doors, insulation, reinforced floors, renewed heating and services, breathable renders, repainted facades. What finally registers is a small, deliberate set of elements: the kitchen, the bathroom, the two interior openings, and the new window with its awning, an echo of the beach tent. Through these measured gestures, the project extends the villa's eclectic vocabulary and renews the experience of those who inhabit it.
Together with / Avec Losange Architectes
Photos : Alan Hasoo