En 2023, les habitants du quartier de Montelly se mobilisent pour transformer les places de stationnement situées devant le centre de vie enfantine en un espace public convivial et partagé. Des ateliers participatifs menés avec Graines d'idées ont ensuite permis de préciser les attentes et les envies pour ce nouvel espace de vie. Deux objectifs guident le projet : végétaliser pour rafraîchir le microclimat local et offrir des aménagements appropriables par tous les publics. Le projet propose ainsi, dans un dessin simple et ludique, un espace ouvert, ombragé et perméable.
Le projet s'organise d'abord de manière linéaire afin de clarifier le tracé de la route. Un filtre végétal permet d'augmenter la surface plantée et de mettre à distance la route, source de danger et de nuisances. Le tracé du trottoir, qui contournait autrefois largement la zone de stationnement, est redessiné pour offrir des liaisons piétonnes fluides à l'échelle du quartier.
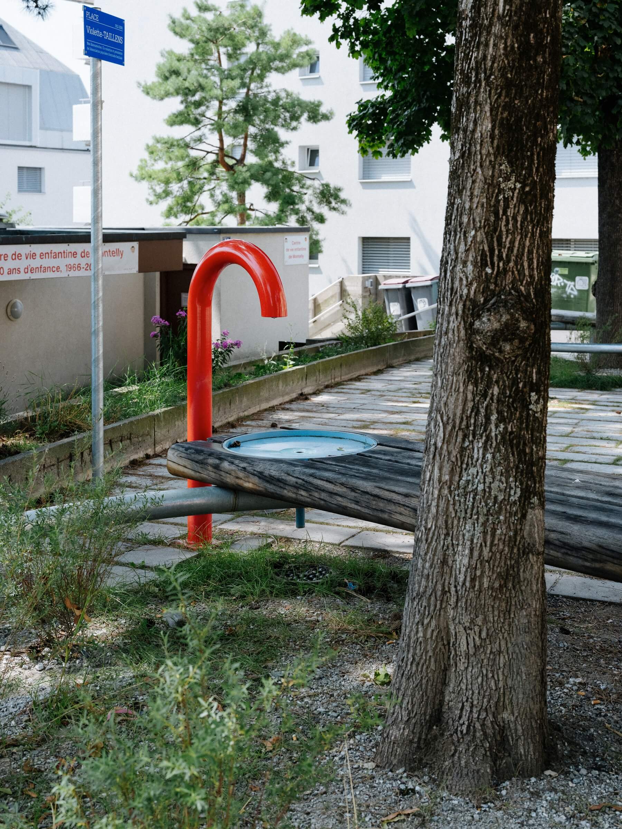
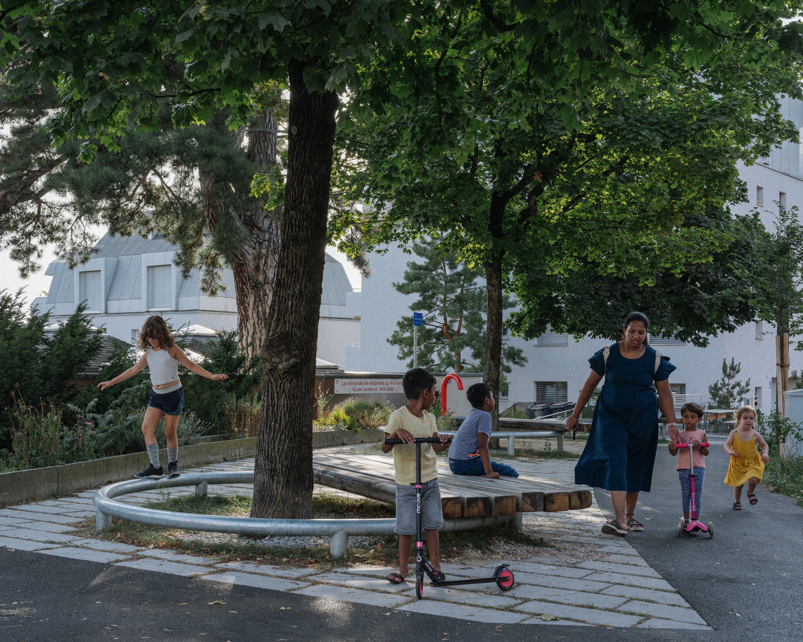
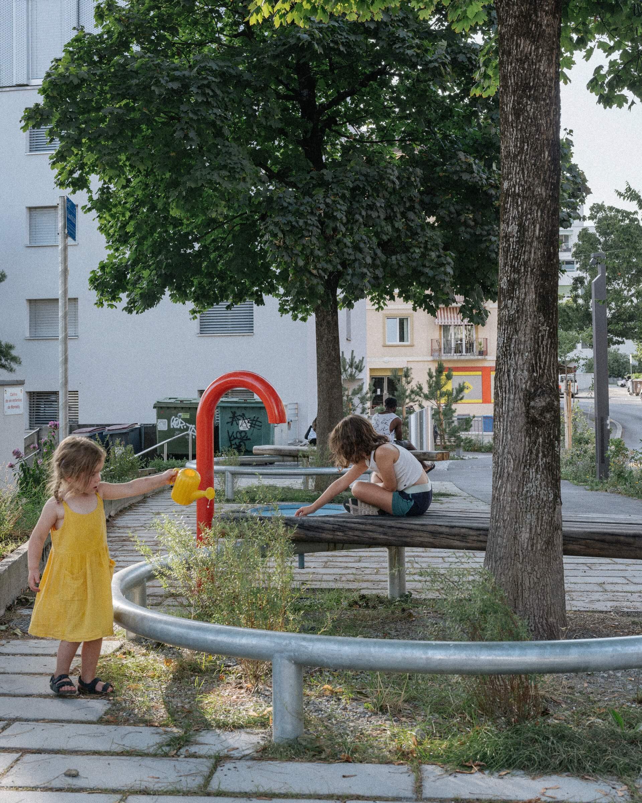
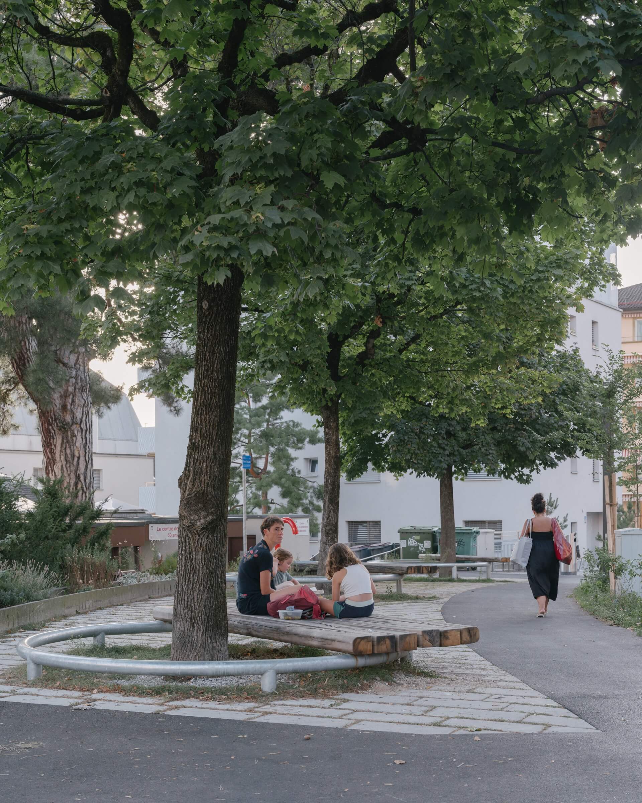
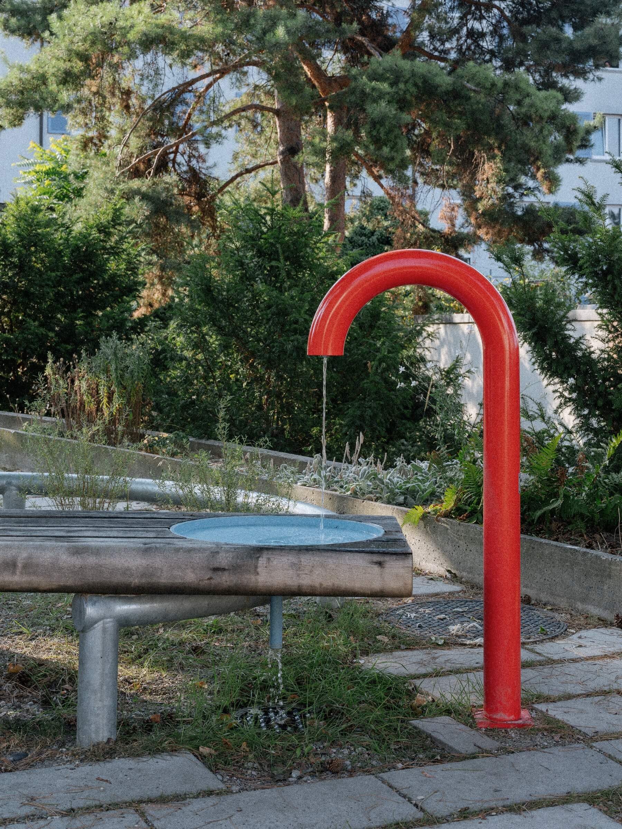
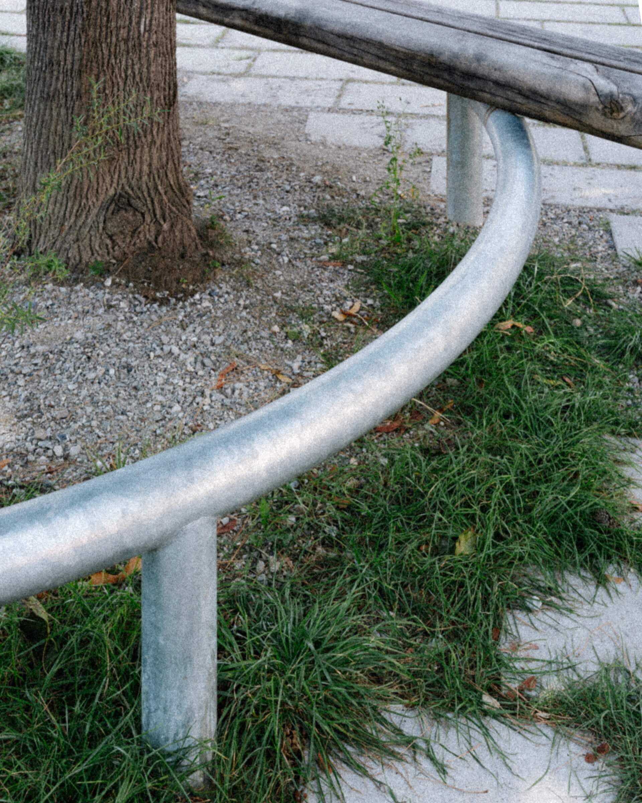
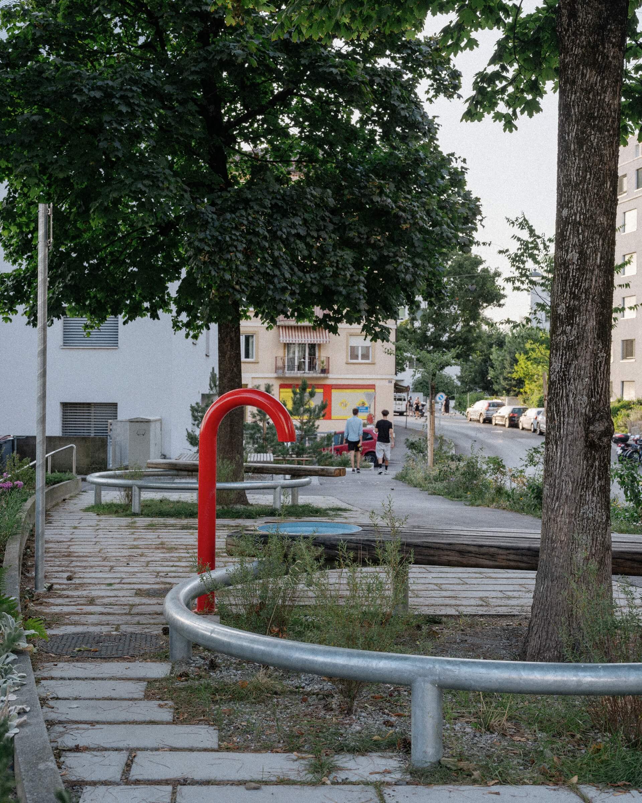
Aux deux extrémités du site, des placettes assurent la connexion avec les espaces adjacents et accueillent les usages spécifiques (boîte à livres, accès privés, zone d'intervention, etc.). Au centre, le projet s'articule autour de trois arbres existants. L'espace se libère afin d'accueillir flâneurs et enfants. Les joints plantés renforcent la perméabilité du site et nourrissent les fosses de plantation adjacentes. De larges anneaux métalliques encerclent les arbres pour dégager leurs pieds et délimiter de nouveaux parterres. Les hauteurs variables des anneaux soulignent la légère déclivité du site et forment successivement un deck, un banc-fontaine et un banc haut. Ce mobilier spécifique invite au détournement, aux activités collectives et propose des postures corporelles plus diversifiées.
Public Square, Montelly, Lausanne, 2025.
Public – Completed
Participation : Graines d'idées, Hélène Monod-Gaillard
Architecte paysagiste : Cécile-Albana Presset,
Ingénieur civil : J&MJ
In 2023, the residents of the Montelly neighbourhood came together to reclaim the parking lot in front of the local childcare centre and turn it into a shared public space. Participatory workshops led with Graines d'idées then helped define what this new place should offer. Two ambitions drive the project: more greenery to cool the local microclimate, and spaces that anyone can make their own. The result is a simple, playful layout — an open, shaded and permeable square.
The plan is first organised along a clear line that redefines the edge of the road. A planted filter widens the green surface and keeps traffic — with its noise and danger — at a distance. The sidewalk, which once looped awkwardly around the parking area, is redrawn to create smooth pedestrian connections across the neighbourhood.
At both ends of the site, small squares link up with the adjacent spaces and take on specific uses — a book box, private accesses, an emergency access zone. At the centre, the design gathers around three existing trees, and the ground opens up for children and passers-by. Planted joints make the surface permeable and feed the adjacent planting beds. Wide metal rings encircle the trees, clearing their bases and outlining new planted grounds. Their varying heights follow the gentle slope of the site, forming in turn a deck, a fountain bench and a high bench — bespoke furniture that invites unexpected uses, collective activities and a wider range of postures.
Public Square, Montelly, Lausanne, 2025.
Public – Completed
Participation : Graines d'idées, Hélène Monod-Gaillard
Architecte paysagiste : Cécile-Albana Presset,
Ingénieur civil : J&MJ